
Grand Junction Indoor Wedding Venue Capacity Guide
Most people hear "capacity" and think it's simple. A room holds 200 people, so you can invite 200 guests. Not quite. Capacity numbers are trickier than they look, and we explain this to couples almost every week here in Grand Junction.
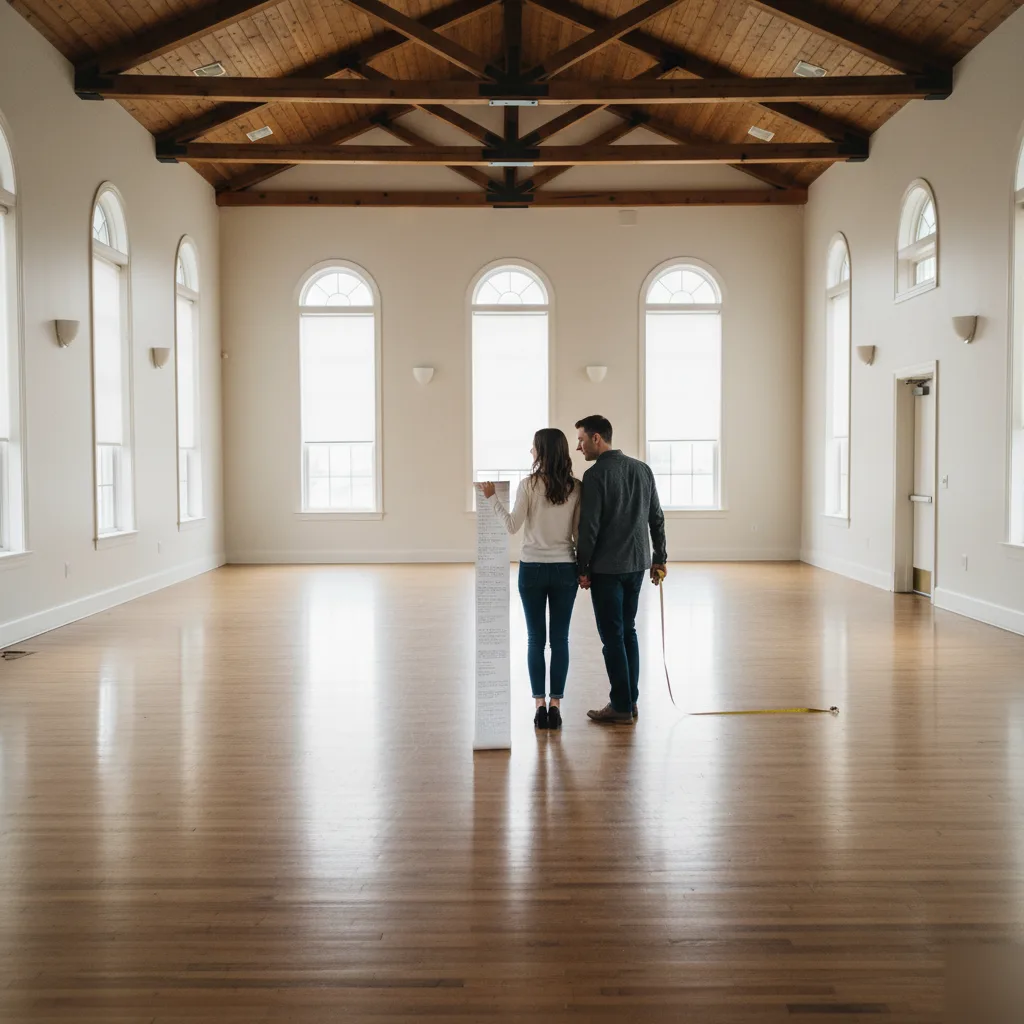
There are actually two different capacity numbers for any indoor wedding venue. Fire marshal capacity is the first one. That's the absolute maximum number of bodies allowed in a room by code. It's based on square footage and exit locations. But that number assumes people are standing shoulder to shoulder with nothing else in the room. No tables. No chairs. No dance floor. No DJ booth.
Fire Code vs. Comfortable Guest Count
The number that matters to you is the functional capacity. That's how many guests fit once you add everything a wedding actually needs. A banquet hall might have a fire code limit of 250. But once you set up round tables for dinner, a head table, a dance floor, a gift table, and a buffet line, you're realistically looking at 150 guests seated with room to breathe.
That gap surprises a lot of couples.
According to The Knot's 2023 Real Weddings Study, the average U.S. wedding hosts around 117 guests. Grand Junction weddings tend to run a bit smaller, often landing between 75 and 150 guests for indoor events. Most venue spaces in the area handle that range well, so the numbers usually work out if you plan ahead.
What Eats Into Your Guest Count
Here's where couples lose space without realizing it. Every element you add to the room shrinks your guest count. Some things take more room than you'd expect:
- Round tables for 8 guests each need about 70 square feet per table, including chair space
- A dance floor for 75 guests needs roughly 225 to 300 square feet minimum
- Buffet stations or food service areas can eat up 100 square feet or more
- A ceremony setup in the same room requires aisle space and extra chair rows
If you're planning a ceremony and reception in one location, you'll need time and space for a room flip. That layout change affects how many chairs fit in each configuration. We see couples plan for 120 at the ceremony, then realize only 100 fit once dinner tables go up. It happens more than you'd think, and it's almost always a surprise.
How to Figure Out Your Real Number
Here's a quick rule of thumb. For a seated dinner with a dance floor, plan on about 20 to 25 square feet per guest. For a cocktail-style reception with mostly standing room, you can go as low as 10 to 12 square feet per person. So a 3,000-square-foot venue could hold around 120 to 150 for a seated dinner, or up to 250 for a standing cocktail event.
Those are rough numbers. The shape of the room matters too. A long narrow room feels cramped faster than a wide open square one. Columns, alcoves, and built-in bars all reduce usable floor space.
The best thing you can do is visit the actual room. Walk it. Stand where your tables would go. Picture the dance floor in the corner versus the center. That physical walkthrough tells you more than any capacity number on a website, so trust your gut when the room feels tight.
And don't forget your vendors. Your photographer needs room to move. Your DJ or band needs a setup area. Even your florist's centerpieces take up table real estate that affects how guests sit. (We've seen a sweetheart table flanked by two oversized floral arrangements quietly steal 30 square feet that nobody budgeted for.)
Understanding what venue capacity really means saves you from two bad outcomes: a room that feels empty and awkward, or a room so packed your guests can't move. Getting it right starts with knowing the difference between the number on paper and the number that actually works for your wedding day.
How Much Space Each Guest Actually Needs
Here's a number that surprises most couples. The standard rule is 6 to 8 square feet per guest for a seated dinner with a dance floor. That comes from the American Rental Association's general event planning guidelines. But that number shifts fast depending on your setup.
A cocktail-style reception? You can plan for about 4 to 6 square feet per person. Round tables with full place settings and chairs pushed back? You'll need closer to 10 square feet each. The layout you pick changes everything.
Why the Range Matters So Much
Think about it this way. A 2,000-square-foot event space could hold 250 guests standing at a cocktail reception. That same room fits roughly 200 guests at long banquet tables. Drop it to round tables with a dance floor, and you're looking at 150 to 170 guests with room to move around.
We see couples make this mistake regularly. They count chairs and forget about the space behind them. Guests need room to stand up, walk to the bar, find the restroom. Servers need paths between tables. Your DJ or band needs a corner. And that dance floor eats up 150 to 200 square feet minimum for even a small group.
So the real question isn't just "how big is the room." It's "how do you want to use it."
Breaking Down a Real Layout
Say you're planning a seated dinner and reception for 120 guests. Here's a rough breakdown of how space gets used:
- Guest seating area at round tables: 960 square feet (8 sq ft per guest)
- Dance floor space: 200 square feet
- Head table or sweetheart table: 40 to 60 square feet
- DJ or music setup: 50 to 80 square feet
- Buffet or food service stations: 100 to 150 square feet
- Gift table and guest book area: 20 to 30 square feet
- Walking paths and circulation space: 200 to 300 square feet
Add that up and you need roughly 1,600 to 1,800 square feet for 120 people. Most couples forget items 5 through 7 on that list, then wonder why the room feels cramped on the big day.
Grand Junction's Indoor Venue Reality
Many wedding venues near the Redlands area or along North Avenue have main rooms ranging from 1,500 to 4,000 square feet. Some are old ballrooms. Others are converted event halls or country club spaces with banquet rooms built for flexible seating.
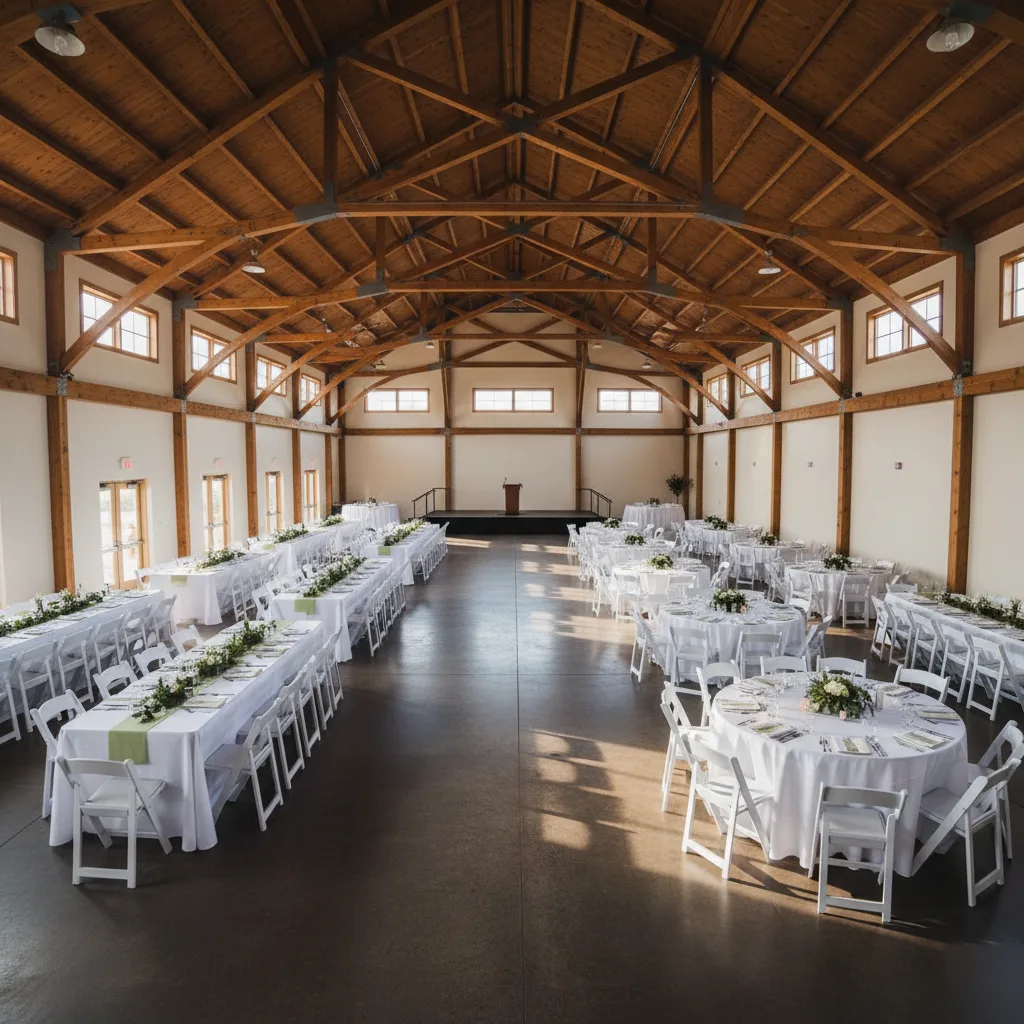
One thing we always tell couples touring a venue: stand in the empty room and picture it full. An empty 2,000-square-foot room looks huge. Fill it with 12 round tables, a buffet line, a photo booth, and 150 of your closest people, it feels completely different.
When you work with a venue that handles seating chart planning and day-of wedding coordination, they've already done this math hundreds of times. They know where the tables go, how the traffic flows, and what capacity actually feels comfortable versus what's technically allowed by fire code.
Fire code capacity and comfortable guest capacity are two very different numbers. A room rated for 200 by the fire marshal might only seat 130 for a wedding dinner with dancing. Always ask the venue for their recommended guest count, not just the legal maximum.
If you're still figuring out your guest list size and want to see how different layouts work in a real space, check out our indoor wedding venue page for floor plan options and capacity details.
Room Layout Choices Change How Many Guests Fit
The same room can hold 150 people or 80 people. The difference? How you set it up. Layout surprises couples all the time when they're touring venues here in Grand Junction.
Layout is everything.
A room's square footage gives you a starting number. But the arrangement of tables, chairs, a dance floor, and your head table will shrink or stretch that number fast. Here's how the most common setups compare inside a typical Grand Junction wedding space:
Theater-Style Ceremony Seating
Rows of chairs with a center aisle. No tables. This is the most space-efficient setup for a ceremony. You can fit roughly 8 to 10 guests per 100 square feet. A 2,000-square-foot room could seat around 160 to 200 people this way. But nobody eats dinner in theater rows, so this only works for the ceremony portion.
Round Banquet Tables
This is what most couples picture. Round tables seating 8 to 10 guests each, spread across the room. Each 60-inch round table needs about 100 square feet of floor space once you account for chairs and walking room. That same 2,000-square-foot space now holds closer to 120 to 140 guests. Add a dance floor and a DJ setup, you're looking at 100 to 120.
Long Farm Tables
Rectangular tables create a different feel. They're popular for intimate wedding setups. They look great, they photograph well. But they eat up more floor space per guest than rounds do. Expect to lose about 15 to 20 percent of your capacity compared to round table layouts.
Most people don't realize this until they've already ordered the farm tables.
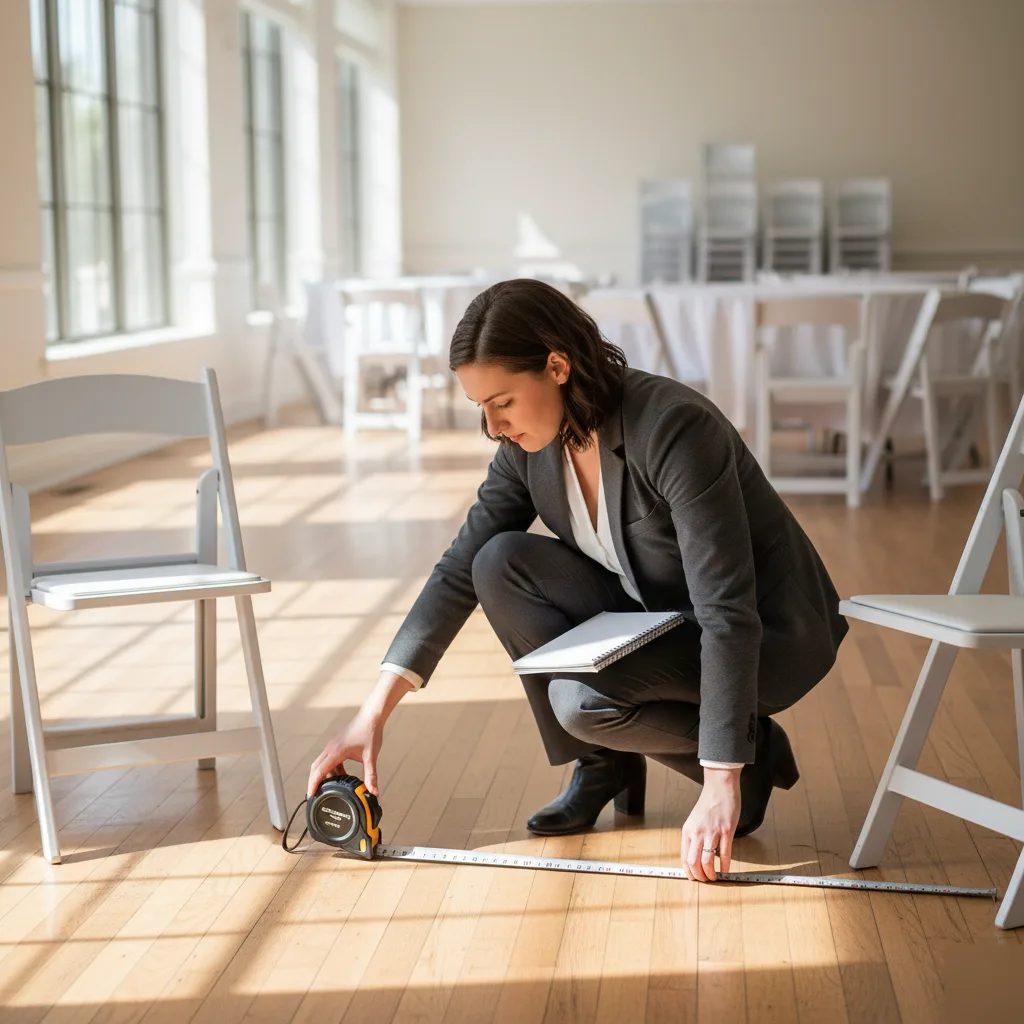
- Start with your guest count, not your table preference.
- Ask your venue for a floor plan showing table positions.
- Account for the dance floor rental space before you finalize numbers.
- Leave room for a gift table, DJ booth, and any decor lighting installation areas.
- Build in a buffer of 10 to 15 percent for walkways and service paths.
Following those five steps saves you from a cramped reception. And it keeps your guests comfortable enough to actually enjoy the night.
Here's a scenario we've walked through dozens of times. A couple books a room that fits 150 guests banquet-style. They add a large dance floor, a photo booth corner, and a sweetheart table with floral arrangements on both sides. Suddenly their comfortable max is 110. That's not a problem if you plan for it early, it's a big problem if you've already sent 145 invitations.
Grand Junction venues near the Redlands and downtown often have rooms with interesting shapes. Columns, alcoves, angled walls. These features add character but reduce usable floor space. So always ask for the usable square footage, not just the total room size.
One more thing worth knowing. When you hold your ceremony and reception in one location, you need time and space for a room flip. That means your ceremony layout converts to your dinner layout. Some venues handle this during cocktail hour. Others need the room cleared completely. Either way, your layout choices affect the guest count for both parts of the day.
If you're still figuring out how your guest list fits your setup, our team can walk you through floor plan options that match your numbers exactly.
Host Your Wedding at Redlands
Redlands Mesa provides space for both wedding ceremonies and recptions.